What we draft
Most fire protection firms have more drawings to produce than designers to produce them. Bid season, a large job going to submittal, or a closeout package nobody has time for can stall the people whose judgment you actually need. Outsourced drafting takes the production work: turning a design intent, backgrounds and markups into clean, coordinated drawing sets and calculation packages that your team checks and owns.
| Deliverable | Typical inputs you provide | Main reference | Reviewed and signed by |
|---|---|---|---|
| Sprinkler shop drawings | Architectural backgrounds, reflected ceiling plans, hazard classification from the designer, water supply data | NFPA 13 (adopted edition) | Licensed or certified designer, or engineer of record |
| Hydraulic calculation packages | Design area and density set by the responsible designer, flow test results, pipe and fitting schedule | NFPA 13 / NFPA 14 (adopted edition) | Responsible designer reviews every input and result |
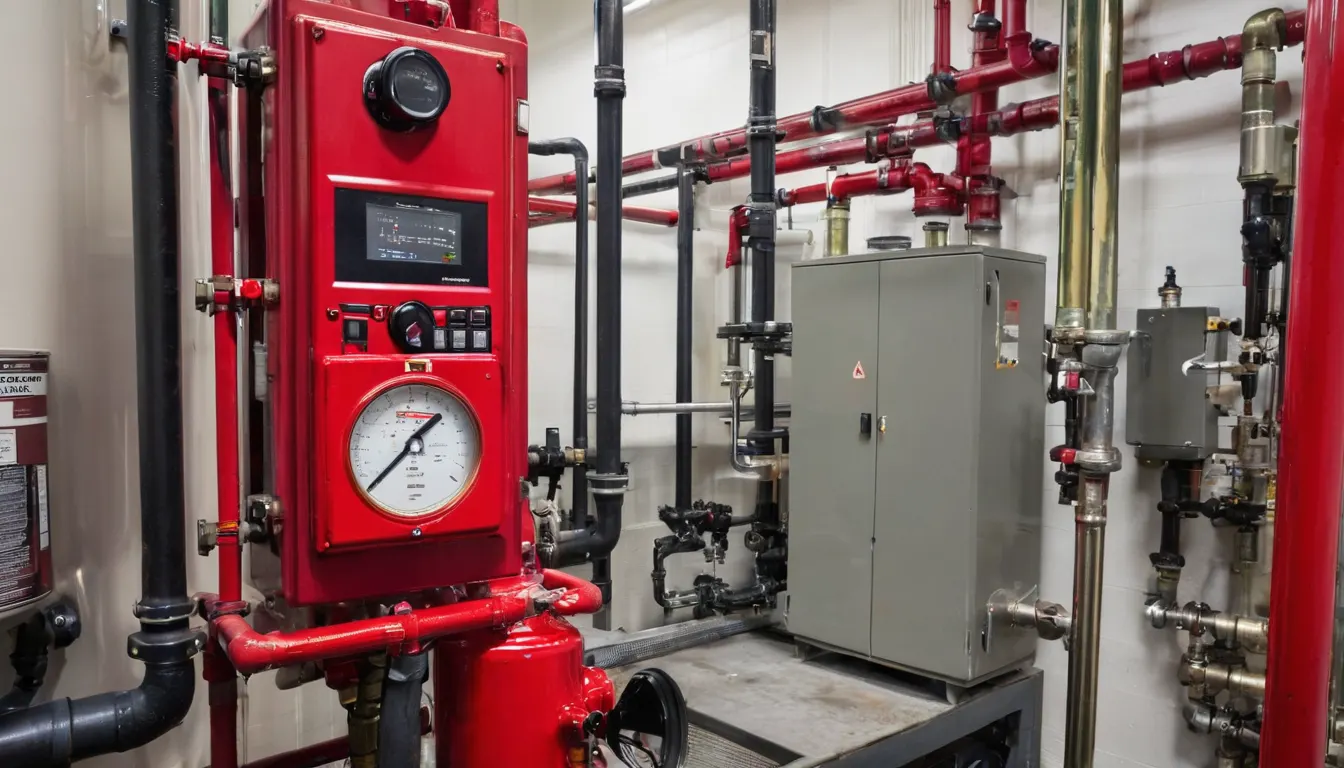
| Fire pump room layouts | Pump, driver and controller submittal data, room dimensions, suction and discharge routing, test header location | NFPA 20 (adopted edition) | Engineer of record or responsible designer |
| Standpipe risers and details | Stair and floor plans, hose connection locations, riser sizing from the designer | NFPA 14 (adopted edition) | Engineer of record or responsible designer |
| Fire alarm device layouts and risers | Floor plans, device schedule, panel and power supply data sheets, sequence of operations | NFPA 72 (adopted edition) | Fire alarm designer of record |
| As-built and record drawings | Redlined field sets, change orders, installer notes and photos | Project specs and AHJ closeout list | Contractor confirms field accuracy |
Drafters do not sign or seal drawings. The engineer of record, or the licensed or certified designer your jurisdiction requires, reviews the work, takes responsibility for it and submits it. The authority having jurisdiction (AHJ) decides which code editions apply and what it will accept, and that varies from place to place.
Service pages
Sprinkler shop drawings and hydraulic calcs
Working plans laid out from your backgrounds and design criteria, with calculation packages ready for review.
02Fire pump room drawings
Plan, section and piping details for pump rooms, built from the equipment submittals you have approved.
03Fire alarm layouts and risers
Device plans, riser diagrams and the calculation sheets your fire alarm designer needs to finish a submittal.
04As-builts and standpipe drawings
Field redlines turned into record sets, plus standpipe risers and details for multi-story work.
How a typical engagement runs
- You send a sample job. Backgrounds, your CAD standards or a previous set you like, and the design criteria your designer has set. A small first job is the quickest way to see whether the output fits your shop.
- Scope and questions come back. Before drafting starts, you get a list of assumptions and open questions: missing ceiling heights, unclear hazard areas, conflicts with structure or ductwork.
- Drafting and internal check. The set is drawn to your layers, title blocks and symbols, then checked against the inputs before it goes back to you.
- Your designer reviews. Redlines come back, revisions are made, and your responsible designer decides when the set is ready to sign and submit.
- AHJ comments. If plan review returns comments, the same drafter can turn the revisions so the knowledge of the job stays in one place.
When outsourcing fits, and when it doesn't
It fits when your designers are spending hours on production drafting, when workload swings between quiet months and deadlines, or when closeout documents are piling up after the field work is finished. It fits less well on a first-of-its-kind design where the layout decisions and the drafting can't be separated, or when the inputs simply don't exist yet. A remote drafter can't measure your building, run a flow test or decide a hazard classification. Those stay with your team.
What drives the cost
Quotes are usually based on drawing area or sheet count, the number of systems and floors, how complete the backgrounds are, whether hydraulic calculations or model coordination are included, the number of review rounds, and the deadline. A clean architectural background and a clear design basis cost less to draft than a scanned PDF with questions on every sheet. Ask for the quote to state what's included per revision round.
Ask for a quote
Tell us the project type, the format of your backgrounds and your deadline. A service partner that handles this work will reply with questions or a proposal.